SORRY this property has been sold
Author: christine
-
Chalet Christine, Courchevel La Tania
Our chalet for sale in La Tania is an opportunity to acquire a unique property in one of the most popular resorts in the Alps. La Tania is part of the Courchevel Valley (Three Valleys) but it is located between Courchevel and Meribel. It is therefore easy to ski into either of the valleys from the top of the gondola lift. A perfect location for exploring the whole Three Valleys area!
The village of La Tania is also lively in the summer season of July and August. There are numerous alpine activities available in the village and the local area. The gondola lift opens for hiking and walking as well as for mountain bikes.
Facts & Figures
[supsystic-price-table id=51]
This chalet for sale is just above the gondola lift of La Tania. It is located in the lower part of the “chalet village” which was originally built just after the 1992 Winter Olympics. You can ski from the chalet driveway directly down to the lift but for the beginners or less confident, there is an elevator in the building next door which takes you down to the piste level. For evenings out, the village centre it just a 5 minute walk away!
INTERESTED IN THIS PROPERTY?
Schedule a Viewing
Accommodation
The accommodation is over four levels and has a total floor space of approximately 415m2 (including some areas of the top floor which are lower than 1.8m height). There are 14 bedrooms in total and these are of various types. Most of the bedrooms are double or twin rooms with en-suite facilities. There are also four small bunk bedrooms which are designed for families with children or for single adult occupancy. In total the chalet can accommodate up to 28 people.
The original architect designed this chalet for sale for commercial rental and with it’s unique capacity, it has always delivered a very high rate of occupation when in rental. Equally, a new owner could remove some of the interior walls to reduce the number of bedrooms and increase their size. In this way, the chalet would become a beautiful family home.
The chalet divides into two equal halves, with a separate staircase for each side. On the main floor, there are two living rooms, each with a fireplace. The living rooms have a sliding wall to separate them if desired. Both halves of the chalet share the same dining room and kitchen.
On the basement level, there are large storage areas and four additional multi-purpose rooms, along with a shower room and WC, boot room with electric boot warmers and secondary food preparation area/laundry.


Layout of the Chalet for Sale
Ground Level – Basement
- Entrance lobby on each side of the chalet
- Boot room with ski racks, benches and heated boot warmers
- Utility area with hot water tanks (large capacity) and laundry
- Preparation room with commercial work units, storage cupboards and electric oven
- Storage room
- Four additional multi-purpose rooms – suitable for office, staff facilities or storage
- Shower room/WC
First Floor – Main Living Area
- Two living rooms with modular seating for at least 28 people in total
- Each living room has a fireplace
- The living rooms divide with a sliding door or left open as one
- Separate WC
- Walk-in storage cupboard
- Kitchen with worktops, professional gas hob, double oven and dishwashers
- Dining room
INTERESTED IN THIS PROPERTY?
Schedule a Viewing
Second Floor – Bedrooms
- Two family “suites” each consisting of a double room and a separate bunk room with shower room and separate WC on the landing between the rooms
- Four double/twin rooms with en-suite shower and WC
Third Floor – Bedrooms
- Two rear-side double rooms with balcony, en-suite bathroom and WC
- Two bunk bed rooms with en-suite shower and WC
- Two front-side double rooms with balcony, en-suite shower and WC
Exterior
- Walk-around balconies to both living rooms
- Gas bottle storage area to the rear
- Private driveway with parking for 4 cars
- Large south facing terrace accessed from the kitchen/dining area
- Key code entry system
- Bicycle garage
It is rare to find a chalet for sale in such a good location in one of the top resorts of France. The current owner will also offer the property with all furniture, equipment and contents by separate arrangement if required. As a result, this chalet could be ready to move into with a minimum of effort.


Development Opportunity
The chalet as it is built occupies approximately half of the building plot it is placed on. Some of the remaining plot is taken up by a small stream, which cannot be built – but there is the possibility to build approximately the same size property again as an extension or secondary building. Any development would be subject to approval from the council of course and the granting of planning permission.
Commercial Opportunity
The property is currently a commercial venture and owned in a rental company (SCI). If you are considering the purchase as a business venture, it is also possible to purchase the existing company to be able to easily start operation with a ready-made, reputable French business. The SCI is registered in Annecy with a long trading history at the chambers of commerce and also has all the necessary tax and TVA registrations.
The chalet is currently leased to a British tour operator. This lease may be negotiated for early termination in certain circumstances if the buyer wishes free occupation for himself. You may also continue with the current tenant and enjoy the benefit of an existing guaranteed income.
The chalet is in full compliance wtih all the fire safety regulations in France required of a property of this size. It has an ERP classification “2ème Groupe, catégorie 5, section O (20-100 personnes)”. The property is equipped with fire doors, fire alarm, emergency lighting and fire extinguishers. Annual inspections on the equipment are required. You must maintain a security book. A five yearly approval inspection is carried out by the local authorities. All inspections are up to date and documented (last local authority inspection in 2024).
Price: €3,000,000
INTERESTED IN THIS PROPERTY?
Schedule a Viewing
-
Building Plot, La Plagne
We are currently offering a small building plot for sale in a perfect position! It’s located at the end of the main high street in the heart of the village of La Plagne Montalbert. The remaining plot is 81m2 footprint and being directly on the main high street, it’s ideal for a shop with accommodation above. We understand building is possible on 100% of the land footprint, up to 11m height to the apex of the building. This would theoretically mean a building of 3 or 4 levels is possible – of course you would need to draw your plans to see if your ideas will pass muster with the council. It would also be great for a small chalet.
The plot is just a stone’s throw from the piste and the gondola lift with easy access to all the bars and restaurants in town.
Facts & Figures – Building Plot for Sale
[supsystic-price-table id=55]


INTERESTED IN THIS PROPERTY?
Schedule a Viewing
The plot requires planning permission but it is located in an area classified for building. The area is classed as “Uaa” – which is an area containing buildings from the ancient village. For this reason, you would need to draw up architectural plans which satisfy the local regulations. We believe the applicable conditions would be as follows but as regulations frequently change you should confirm with the council or consult a local architect. We can put you in touch with local professionals if required.
- The plot is in the high street and is therefore 100% buildable
- Maximum height in this area is 11m to the apex of the roof
- Buildings would need to be in character with the traditional village style because the Uaa zone is a protected area. The council requires all new developments to be in keeping with the existing buildings
Every new building needs to include parking spaces – we believe the current rules are as follows:
- Residential property – 2 parking spaces per apartment up to 120m2, regardless of apartment size. In addition, there you need 1 additional parking space per 25m2 additional accommodation space.
- Commercial property – 1 parking space per 20m2 of sales surface (shop floor not including stock rooms, back office or kitchens)
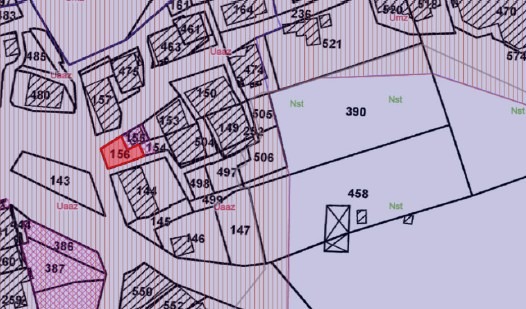
Cadastral Plan Montalbert Centre
- Plot 156 is marked in red
- You can see the main high street of Montalbert and the frontage of Plot 156
Further information on planning regulations and applications can be found at the Mairie d’Aime.
Price:
YD156 – €180,000
INTERESTED IN THIS PROPERTY?
Schedule a Viewing